


Milestone Court, Scurlage, Gower, Swansea, SA3 1AX
Key Information
Key Features
Property Description
Beautifully presented three bedroom semi-detached home situated in the popular South Gower village of Scurlage. Briefly comprising entrance hall, lounge, kitchen/diner and WC to the ground floor, with three bedrooms and family bathroom to the first floor. Benefitting from countryside views to the rear, a generous enclosed rear garden with patio, lawn and a further Cotswold stone garden beyond, driveway parking and a timber shed. Planning permission has also been granted for a two storey rear extension and a single storey side extension. These would add a sun room, garage and laundry room to the ground floor, plus a principal bedroom with dressing room and en-suite to the first floor. Scurlage offers a friendly village community with a local shop,...
Beautifully presented three bedroom semi-detached home situated in the popular South Gower village of Scurlage. Briefly comprising entrance hall, lounge, kitchen/diner and WC to the ground floor, with three bedrooms and family bathroom to the first floor. Benefitting from countryside views to the rear, a generous enclosed rear garden with patio, lawn and a further Cotswold stone garden beyond, driveway parking and a timber shed. Planning permission has also been granted for a two storey rear extension and a single storey side extension. These would add a sun room, garage and laundry room to the ground floor, plus a principal bedroom with dressing room and en-suite to the first floor. Scurlage offers a friendly village community with a local shop, pharmacy and doctors’ surgery, footpaths across the surrounding countryside, and falls within the catchment for Knelston Primary School and Bishopston Comprehensive School. Viewing is highly recommended. Freehold.
Please quote JH001 when enquiring about this property.
Hall (14'9 x 3'5)
Entrance gained via Farrow & Ball 'Lichen' wooden door to front. Stairs to the first floor landing with storage cupboard under. LED spotlights. Radiator. Travertine tiled flooring. Doors to:
Lounge (14'3 x 12'7)
Log burner set on a slate hearth with stone clad chimney breast. Wood-framed double glazed window to front. Radiator. Solid oak flooring. Open to:
Kitchen/Diner (20'1 x 10'6)
Fitted cream high gloss kitchen with a range of base, drawer and wall units with complementary Verde Eucalyptus Brazilian granite worktops over incorporating a Franke one and a half bowl stainless steel undermount sink with stainless steel mixer tap. Granite upstands and splashback. Integrated electric oven, Neff induction hob with Caple stainless steel extractor hood over and integrated 'frost-free' fridge freezer, dishwasher, washing machine and tumble dryer. Cupboard housing gas combi boiler. Under unit lighting. Wood-framed double glazed window to rear. uPVC double glazed French doors to rear garden. LED spotlights. Radiator. Travertine tiled flooring.
WC (5'8 x 3'1)
Suite comprising low level WC with concealed cistern and pedestal wash hand basin with chrome mixer tap. Wood-framed double glazed obscured window to front. Radiator. Travertine tiled walls and floor.
Landing (9'6 x 6'6)
Loft access hatch. Carpet. Doors to:
Bedroom One (13'3 x 12'4)
Double bedroom. Wood-framed double glazed window to rear with countryside views. Radiator. Carpet.
Bedroom Two (13'3 x 12'5)
Double bedroom. Wood-framed double glazed window to front. Radiator. Carpet.
Bedroom Three (9'1 x 8'1)
Currently used as a dressing room with fitted open shelving, hanging rails and desk area. Wood-framed double glazed window to rear. Radiator. Carpet.
Bathroom (7'10 x 5'8)
Suite comprising bath with chrome shower over and curved glass screen, vanity wash hand basin with chrome mixer tap and storage beneath, and low level WC. Chrome heated towel rail. Wood-framed double glazed obscured window to front. Travertine tiled walls and floor.
External
To the front, a lawned frontage with paved path leading to the canopy porch, with a block paved driveway to the side providing off road parking for two cars and a gate through to the rear garden. To the rear, stone patio sits directly off the kitchen/diner, ideal for outdoor dining, with a timber shed and paved area to the side. A brick paved path leads down the centre of a level lawn bordered by planted beds, through a planted archway into a further decorative Cotswold stone garden. This part of the garden is well stocked with mature shrubs and trees and has space for seating, potting and a second timber store. The garden is enclosed by timber fencing.
Extension Plans
Planning permission was granted on 04/06/2025 (ref 2025/1274/FUL) for a two storey rear extension and a single storey side extension. On the ground floor, the approved plans add a sun room opening off the dining area, and a side extension providing a garage with a laundry/boiler room behind. On the first floor, the rear extension creates a new principal bedroom, with the existing bedroom one becoming a dressing room and en-suite shower room.
Local Area
The property is situated in the village of Scurlage, a friendly and sought-after community in South Gower. The village has a convenience shop, pharmacy, doctors’ surgery and seasonal fish and chip shop, with footpaths running across the surrounding farmland. Knelston Primary School is close by, and the village falls within the catchment for Bishopston Comprehensive School.
In 1956 Gower became the first place in the UK to be designated an Area of Outstanding Natural Beauty. Scurlage sits between Rhossili and Port Eynon, so some of its finest coastline is within easy reach, including the beaches at Port Eynon and Horton, the world-renowned Rhossili Bay and the picturesque Oxwich Bay. Reynoldston and Cefn Bryn are a short drive inland. Swansea city centre is around 14 miles away, with road links on to the M4 motorway.
General
Tenure: Freehold
Council Tax Band: E
EPC: D
Please quote JH001 when enquiring about this property.
Disclaimer - All measurements provided are approximate. Details relating to electrical, plumbing, heating, and drainage systems are based solely on visual observation and have not been tested. No guarantee is given regarding their condition or suitability for use. Prospective buyers are advised to carry out their own checks and seek professional advice regarding the property’s structure, services, and installations.
Anti-Money Laundering (AML) - In accordance with current legislation, we are legally required to undertake Anti-Money Laundering (AML) checks on anyone involved in a property transaction. We are committed to complying with HMRC regulations and take this responsibility seriously. If your offer is accepted, a non-refundable fee of £30 (including VAT) per purchaser will apply to cover the cost of these checks. This includes identity verification, data processing, and ongoing compliance monitoring. All AML checks must be completed before an offer can be formally accepted. Payment will be made directly to our verification partner.


Location
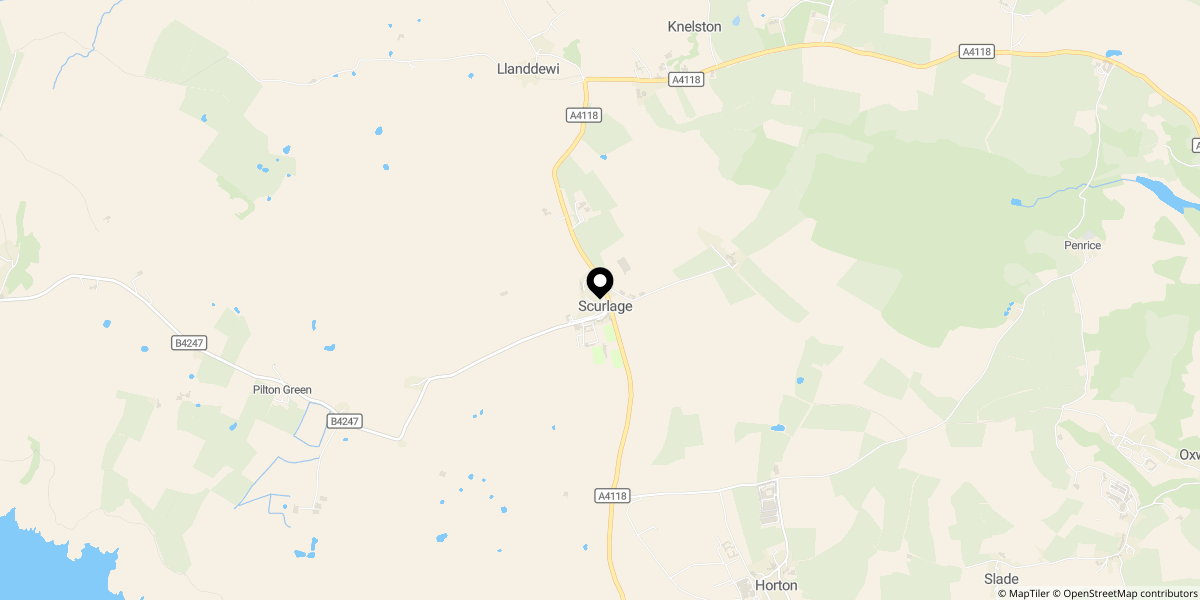
Approximate location shown for privacy. Click the map to open it in Google Maps.