


Bramley Drive, Newton, Swansea, SA3 4UP
Key Information
Key Features
Property Description
Offered with no ongoing chain, set within the popular village of Newton is this three-bedroom semi-detached home. Accommodation briefly comprising; an open plan lounge/diner and a fitted kitchen to the ground floor with three bedrooms and a family bathroom to the first floor. Outside, the enclosed rear garden combines lawn, patio, and a raised decked terrace, while a driveway and garage provide valuable off-road parking. Ideally placed for Newton's beaches, Mumbles' shops and restaurants, and excellent transport links into Swansea. Set within popular school catchment area, making this an ideal family home, first time buy or downsize. Hallway (5'11 x 14'3) uPVC door to the front. Original parquet flooring. Radiator. Stairs to the first floor with an understairs storage cupboard....
Offered with no ongoing chain, set within the popular village of Newton is this three-bedroom semi-detached home. Accommodation briefly comprising; an open plan lounge/diner and a fitted kitchen to the ground floor with three bedrooms and a family bathroom to the first floor. Outside, the enclosed rear garden combines lawn, patio, and a raised decked terrace, while a driveway and garage provide valuable off-road parking. Ideally placed for Newton's beaches, Mumbles' shops and restaurants, and excellent transport links into Swansea. Set within popular school catchment area, making this an ideal family home, first time buy or downsize.
Hallway (5'11 x 14'3)
uPVC door to the front. Original parquet flooring. Radiator. Stairs to the first floor with an understairs storage cupboard. Doors to the lounge and kitchen.
Lounge (17'3 x 11'6)
A wide uPVC double glazed bay window to the front floods the room with natural light, complemented by a feature wall-mounted electric fire and original parquet flooring. Radiator. A feature archway opens through to the dining room, creating a versatile open-plan feel while retaining two distinct entertaining spaces.
Dining Room (10'5 x 9'6)
Positioned off the lounge via the feature archway, with its own uPVC double glazed bay window to the rear, radiator, and matching parquet flooring.
Kitchen (10'4 x 7'8)
Fitted with a range of pine shaker-style wall, base, and drawer units with contrasting worktops incorporating a one-and-a-half bowl sink with mixer tap. Space for a freestanding fridge/freezer, with plumbing for a washing machine. uPVC double glazed door and window to the rear overlooking the garden.
Landing
Loft access. Built-in airing cupboard housing the wall mounted Baxi combi boiler. Doors to all three bedrooms and the family bathroom.
Bedroom One (14'3 into Wardrobe x 9'7)
A generous double bedroom with a uPVC double glazed window to the front. Fitted wardrobes. Radiator.
Bedroom Two (10'5 x 9'6)
uPVC double glazed window to the rea. Radiator. Storage cupboard.
Bedroom Three (8'0 x 7'0)
uPVC double glazed window to the front. Radiator, and a built-in storage cupboard - ideal as a child's bedroom, nursery, or home office.
Bathroom (8'0 x 5'6)
Fitted with a corner panelled bath with electric shower over, pedestal wash hand basin, and low-level WC. Two uPVC double glazed frosted windows to rear ensure privacy while allowing natural light.
Garden
An enclosed rear garden laid mainly to lawn, with a paved patio area ideal for outdoor seating and a raised timber decked terrace accessed via steps - a lovely spot to enjoy the sun. Gated side access. Driveway providing off-road parking leading to a garage.
Garage (8'4 x 16'0)
Single car garage with an up/over door to front.
General Information
Tenure: Freehold
Council Tax Band: E
Disclaimer
All measurements provided are approximate. Details relating to electrical, plumbing, heating, and drainage systems are based solely on visual observation and have not been tested. No guarantee is given regarding their condition or suitability for use. Prospective buyers are advised to carry out their own checks and seek professional advice regarding the property's structure, services, and installations.
Anti-Money Laundering (AML)
In accordance with current legislation, we are legally required to undertake Anti-Money Laundering (AML) checks on anyone involved in a property transaction. We are committed to complying with HMRC regulations and take this responsibility seriously. If your offer is accepted, a non-refundable fee of £30 (including VAT) per purchaser will apply to cover the cost of these checks. This includes identity verification, data processing, and ongoing compliance monitoring. All AML checks must be completed before an offer can be formally accepted. Payment will be made directly to our verification partner, Movebutler.


Location
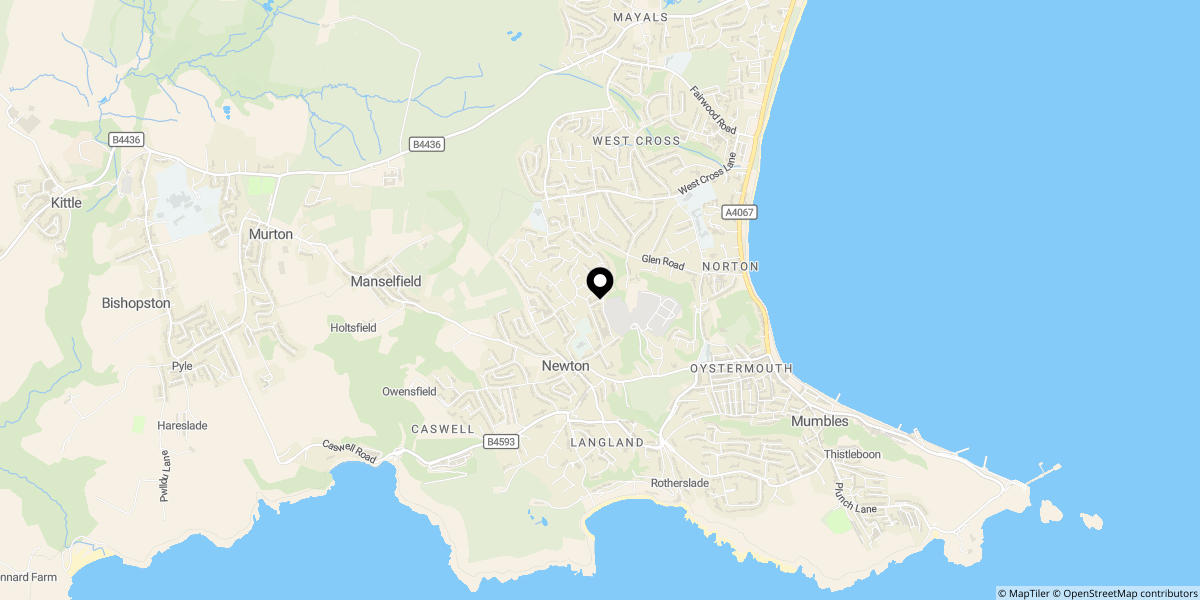
Approximate location shown for privacy. Click the map to open it in Google Maps.