


Gwent Grove, Sketty, Swansea, SA2 8PA
Key Information
Key Features
Property Description
Offered with no onward chain, this charming two bedroom mid-terraced home is made for easy, comfortable living. A versatile loft room gives you space for a home office, hobby corner or guest retreat, while the first floor bathroom keeps everything neatly on hand. Step outside to the enclosed rear garden, perfect for summer barbecues, play time with the children or a quiet coffee in the sun. With Sketty Park, Tycoch Square, Sketty Cross and Singleton Hospital all within easy reach, weekend strolls, café catch-ups and the daily commute are all simple. Families will also appreciate the Olchfa and Parklands School catchments. Whether you’re a growing family, downsizing or investing, this property offers flexibility in a popular location. Viewing comes highly...
Offered with no onward chain, this charming two bedroom mid-terraced home is made for easy, comfortable living. A versatile loft room gives you space for a home office, hobby corner or guest retreat, while the first floor bathroom keeps everything neatly on hand. Step outside to the enclosed rear garden, perfect for summer barbecues, play time with the children or a quiet coffee in the sun. With Sketty Park, Tycoch Square, Sketty Cross and Singleton Hospital all within easy reach, weekend strolls, café catch-ups and the daily commute are all simple. Families will also appreciate the Olchfa and Parklands School catchments. Whether you’re a growing family, downsizing or investing, this property offers flexibility in a popular location. Viewing comes highly recommended.
Entrance Hall (8'4 x 4'6)
Entrance gained via uPVC double glazed frosted door to front. Stairs to first floor. Radiator. Door to;
Lounge (10'8 x 14'5)
uPVC double glazed window to front, filling the room with natural light. Wood effect laminate flooring. Gas fireplace with decorative surround as a charming focal point. Radiator. Ceiling rose and coving. Alcove shelving. Neutral décor. Open doorway through to the kitchen.
Kitchen (7'7 x 17'11)
Wall, base and drawer units with work surfaces over incorporating a one and a half bowl stainless steel sink with drainer unit. Built in electric oven, four ring gas hob and extractor fan over. Plumbed for dishwasher and washing machine. Space for fridge/freezer. Tiled flooring. uPVC double glazed door and window to rear. Ceiling spot lights. Under stairs storage cupboard. Tiled splashbacks. Radiator. Glazed display cabinets. Space for a breakfast table.
Landing (15'1 x 5'10)
uPVC double glazed window to front. Stairs to attic room. Storage cupboard.
Bedroom One (11'7 x 9'6)
uPVC double glazed window to rear. Radiator. Wood effect laminate flooring. Ceiling spot lights. Coving. Neutral décor. Space for a double bed and bedside furniture. Door to landing.
Bedroom Two (11'0 x 11'4 max)
uPVC double glazed window to rear. Radiator. Wood effect laminate flooring. Ceiling spot lights. Coving. Neutral décor. Generous proportions with space for a double bed and additional furniture.
Bathroom (5'5 x 9'8)
Four piece suite comprising a bathtub, corner shower cubicle with electric shower over, low level w/c and vanity wash hand basin. Tiled walls and flooring with decorative mosaic feature tiles. Chrome towel radiator. Ceiling spot lights. uPVC double glazed frosted window to front. Wall mounted mirror.
Loft Room (20'11 x 8'8)
Two Velux windows. Eaves storage. Carpeted flooring. Ceiling light. Neutral décor. Versatile space, ideal as a home office, hobby area or guest bedroom.
Garden
Steps leading down to the front door. Gated access to rear garden. Rear garden is fully enclosed and laid with patio slabs, making it low maintenance. Enclosed by panelled walling and fencing for privacy and security. Ample space for outdoor dining and entertaining.
General Information
Tenure: Freehold
Council Tax Band: C
NO ONWARD CHAIN
Disclaimer
All measurements provided are approximate. Details relating to electrical, plumbing, heating, and drainage systems are based solely on visual observation and have not been tested. No guarantee is given regarding their condition or suitability for use. Prospective buyers are advised to carry out their own checks and seek professional advice regarding the property’s structure, services, and installations.
Anti-Money Laundering (AML)
In accordance with current legislation, we are legally required to undertake Anti-Money Laundering (AML) checks on anyone involved in a property transaction. We are committed to complying with HMRC regulations and take this responsibility seriously.
If your offer is accepted, a non-refundable fee of £30 (including VAT) per purchaser will apply to cover the cost of these checks. This includes identity verification, data processing, and ongoing compliance monitoring. All AML checks must be completed before an offer can be formally accepted. Payment will be made directly to our verification partner, Movebutler.


Location
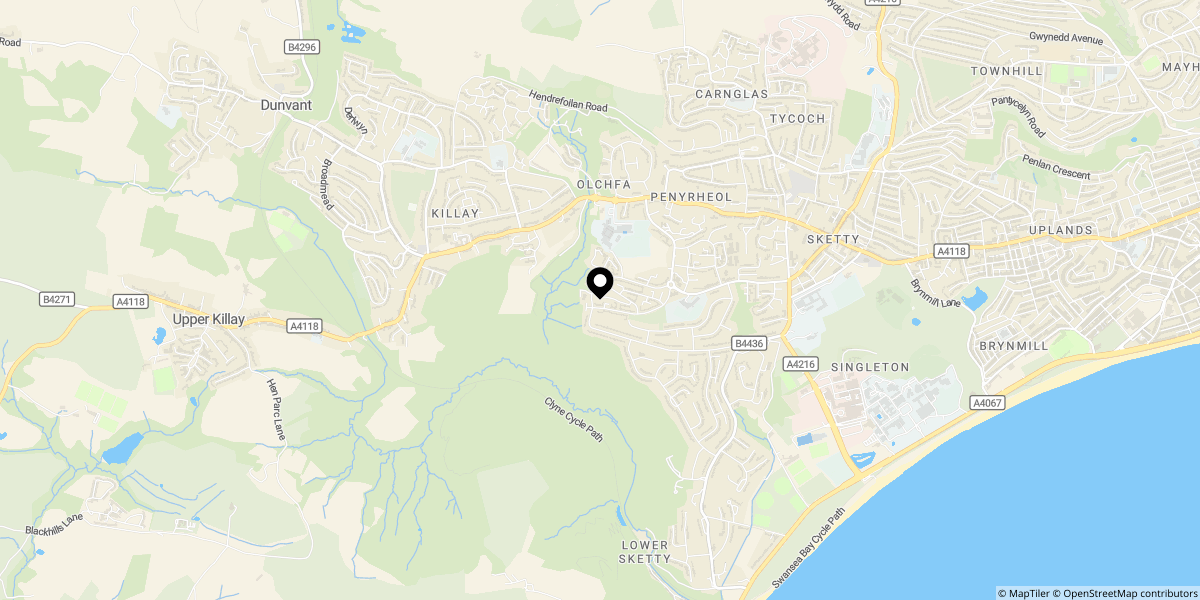
Approximate location shown for privacy. Click the map to open it in Google Maps.